Floor Plans & Designs
Explore our range of thoughtfully designed floor plans, from bestselling layouts to fully custom designs built just for you.
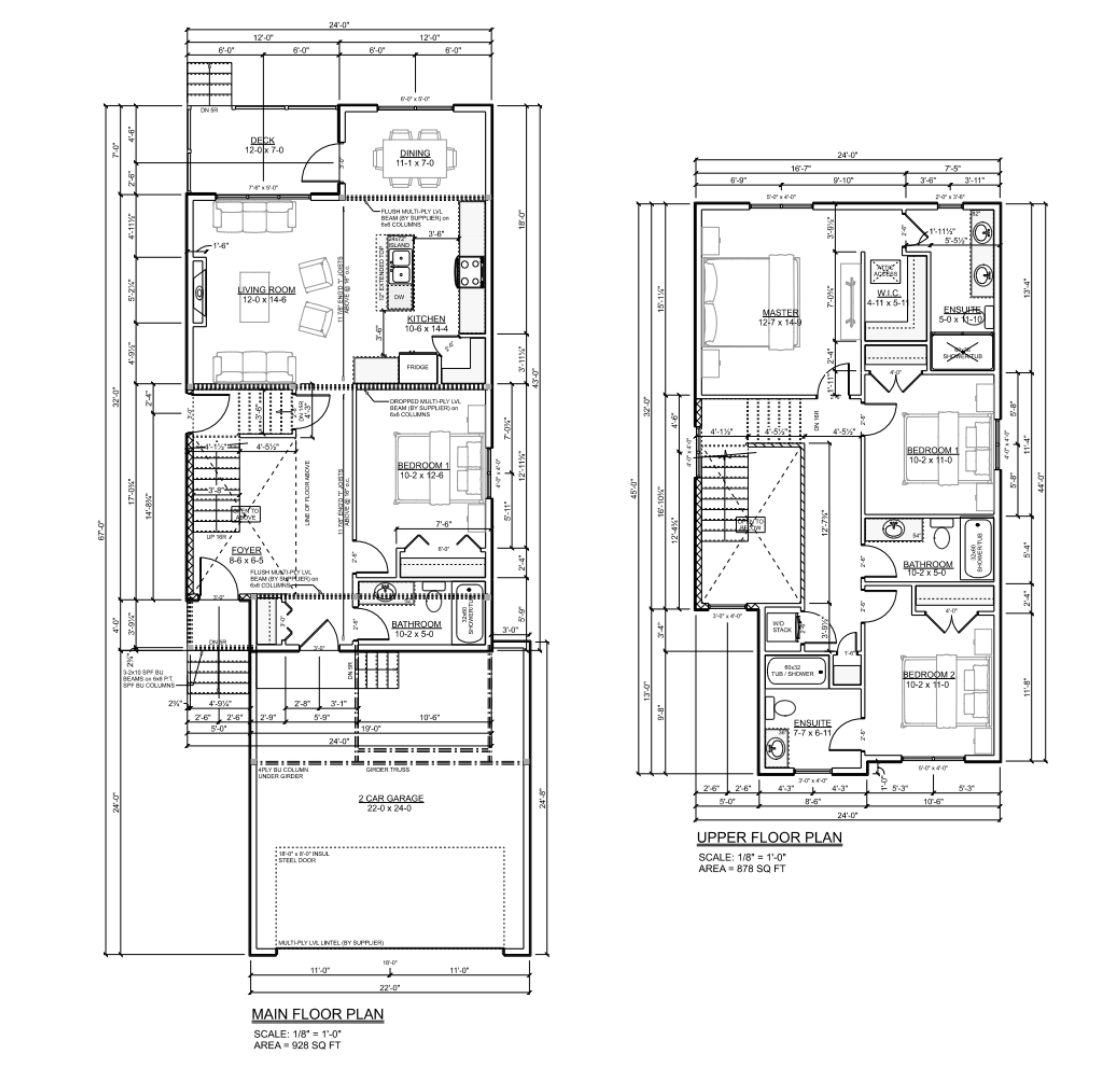
Best Seller
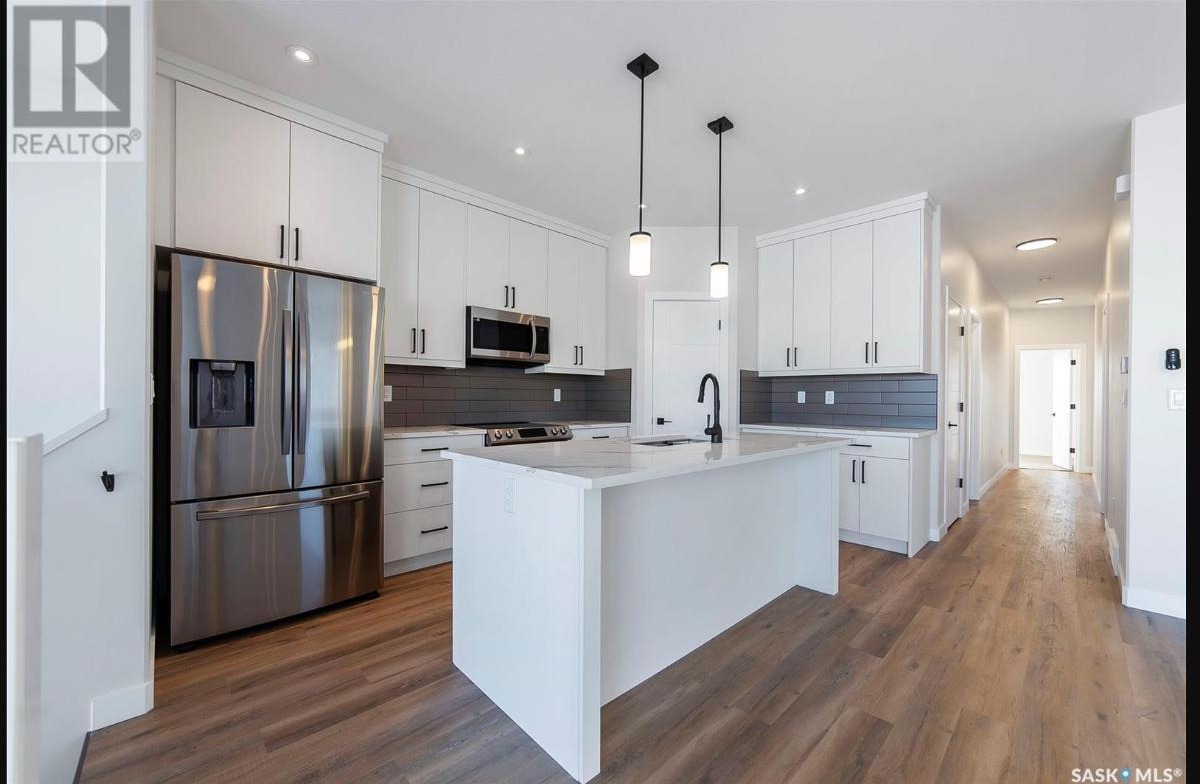
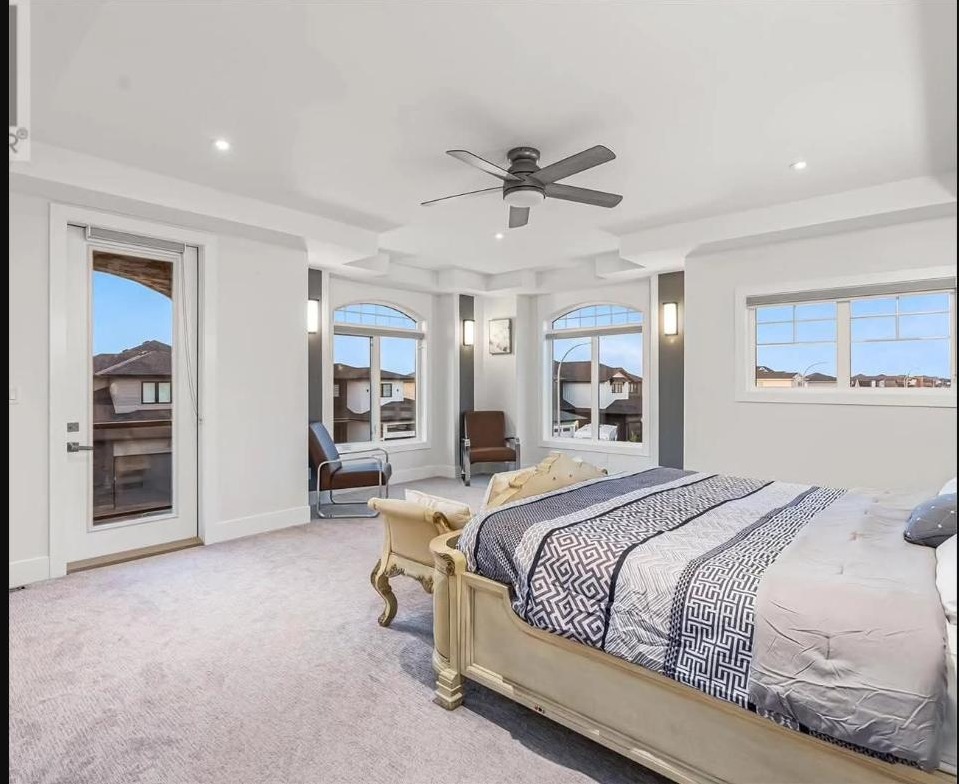
Our most popular layout. The main floor pairs an open kitchen, dining and family room with a main-floor bedroom and full bath, plus a 12×12 deck and double garage. Upstairs holds the master suite with walk-in closet and ensuite, two more bedrooms, a second full bath and upstairs laundry.
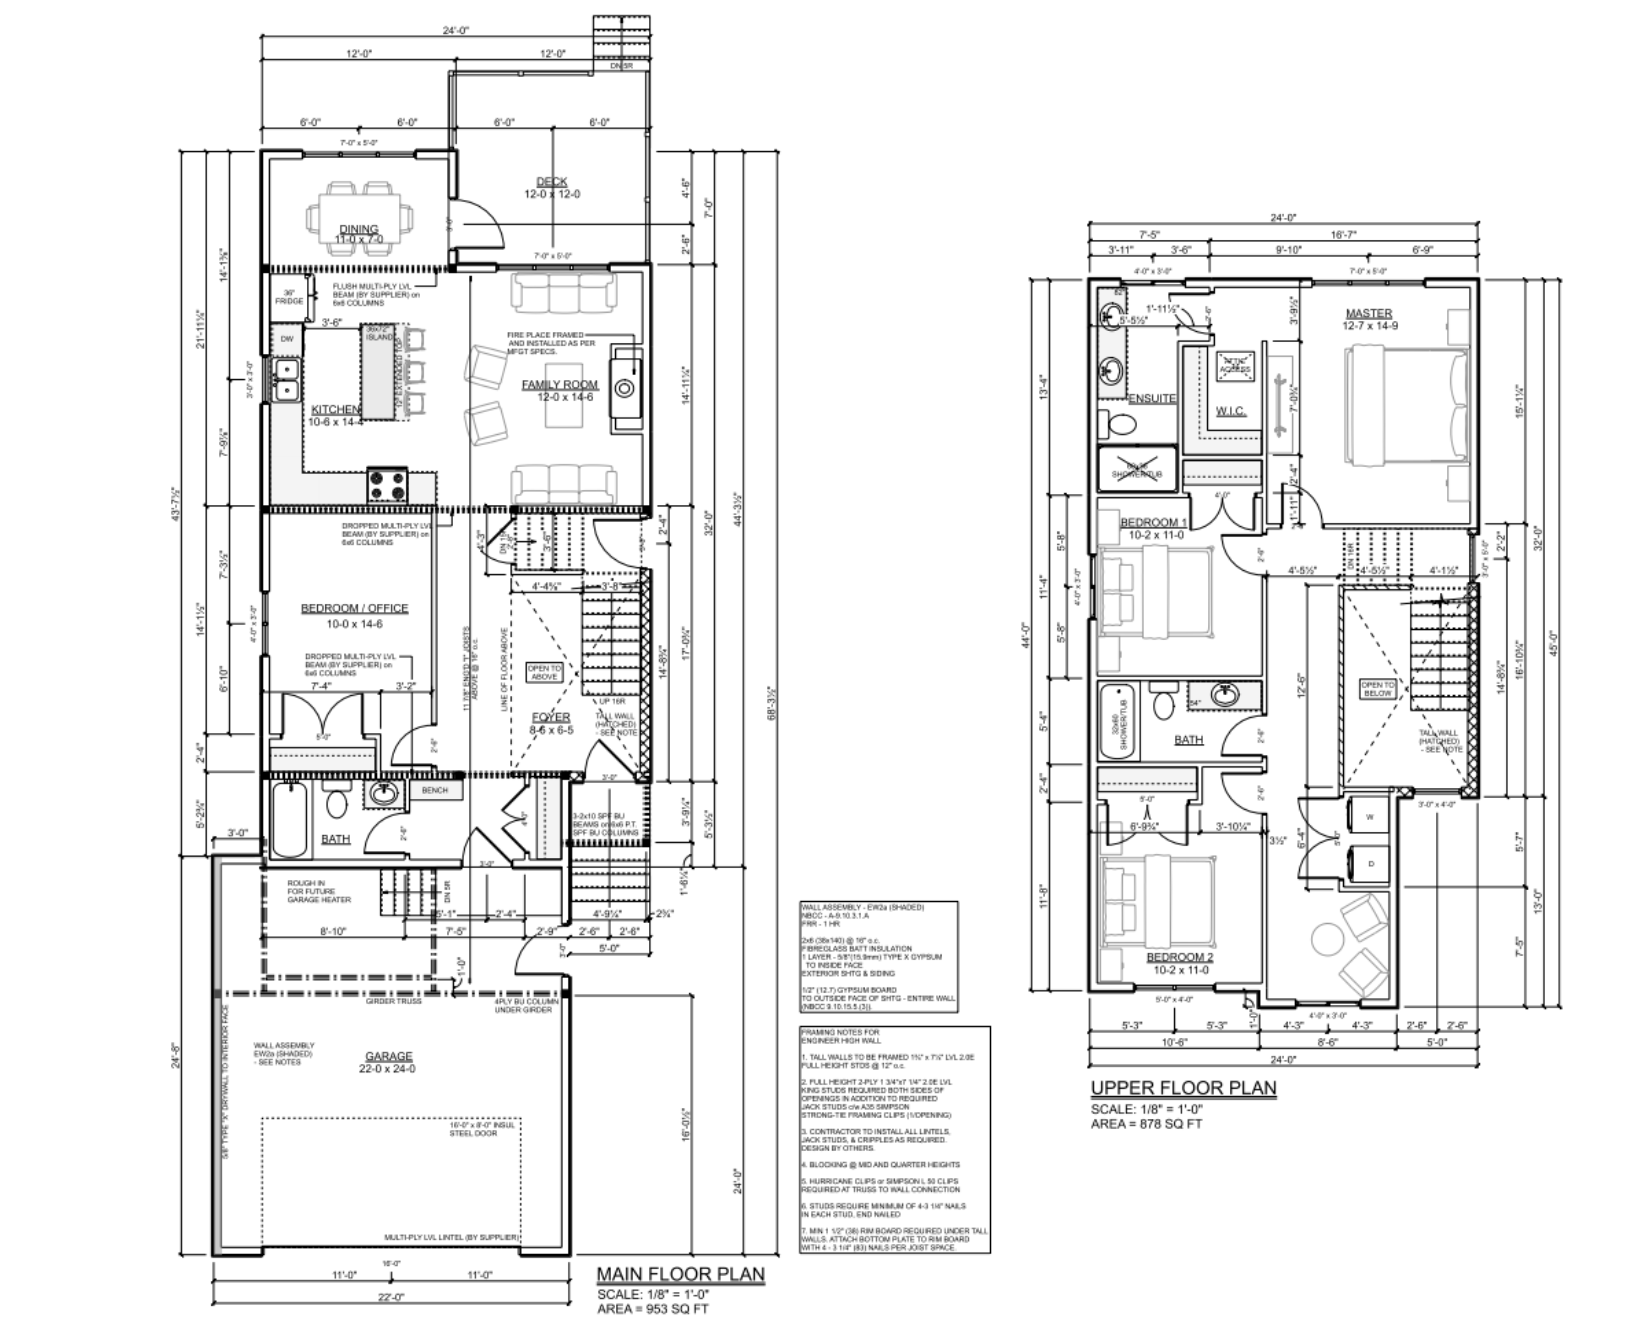
Best Seller Variation
The same proven footprint, reworked for flexibility. The main-floor bedroom becomes a bedroom/office with a fireplace-anchored family room and a 12×12 deck. The upper floor keeps the master suite, two bedrooms, a full bath and stacked laundry.
Two Story
Our largest plan, built for entertaining. A 26×14 great room, 17×10 kitchen with island and separate spice kitchen, main-floor office and bedroom, and a 25-foot covered deck. Upstairs adds a 17×12 master with walk-in closet, two more bedrooms with their own baths, and a central family room.
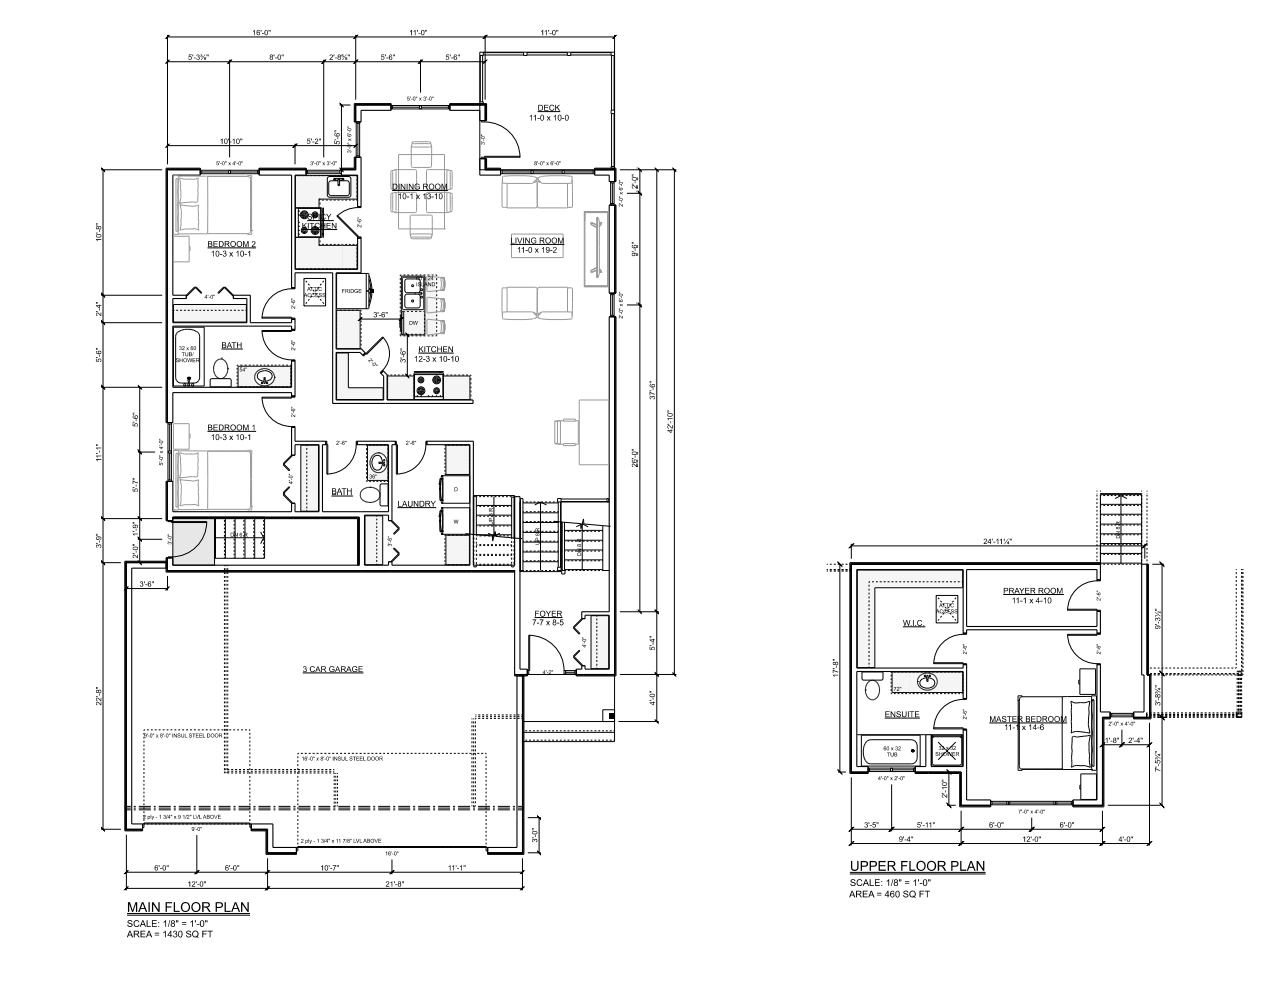
Two Story Alternate
A main-floor-focused design with a triple garage. Two bedrooms, two baths, laundry and an open kitchen-dining-living run sit on the main level, with a private upper floor holding the master suite, walk-in closet, ensuite and a dedicated prayer room.
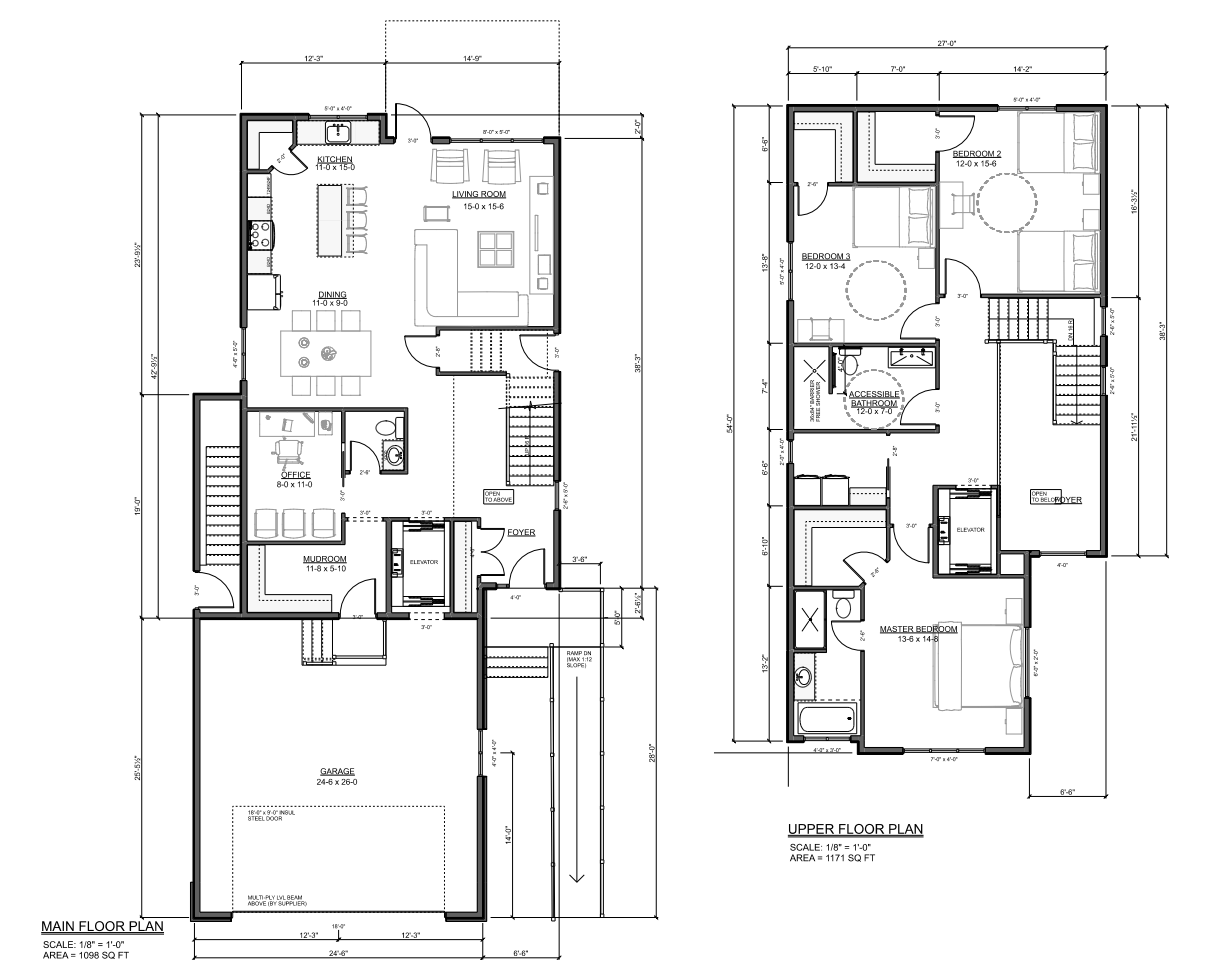
Accessibility-Focused
Designed for barrier-free living, with an elevator serving both floors and a ramped entry. The main floor has an open kitchen, living and dining area, office and mudroom; upstairs holds the master suite, two bedrooms and a 12×7 accessible bathroom with a barrier-free shower and turning clearances throughout.
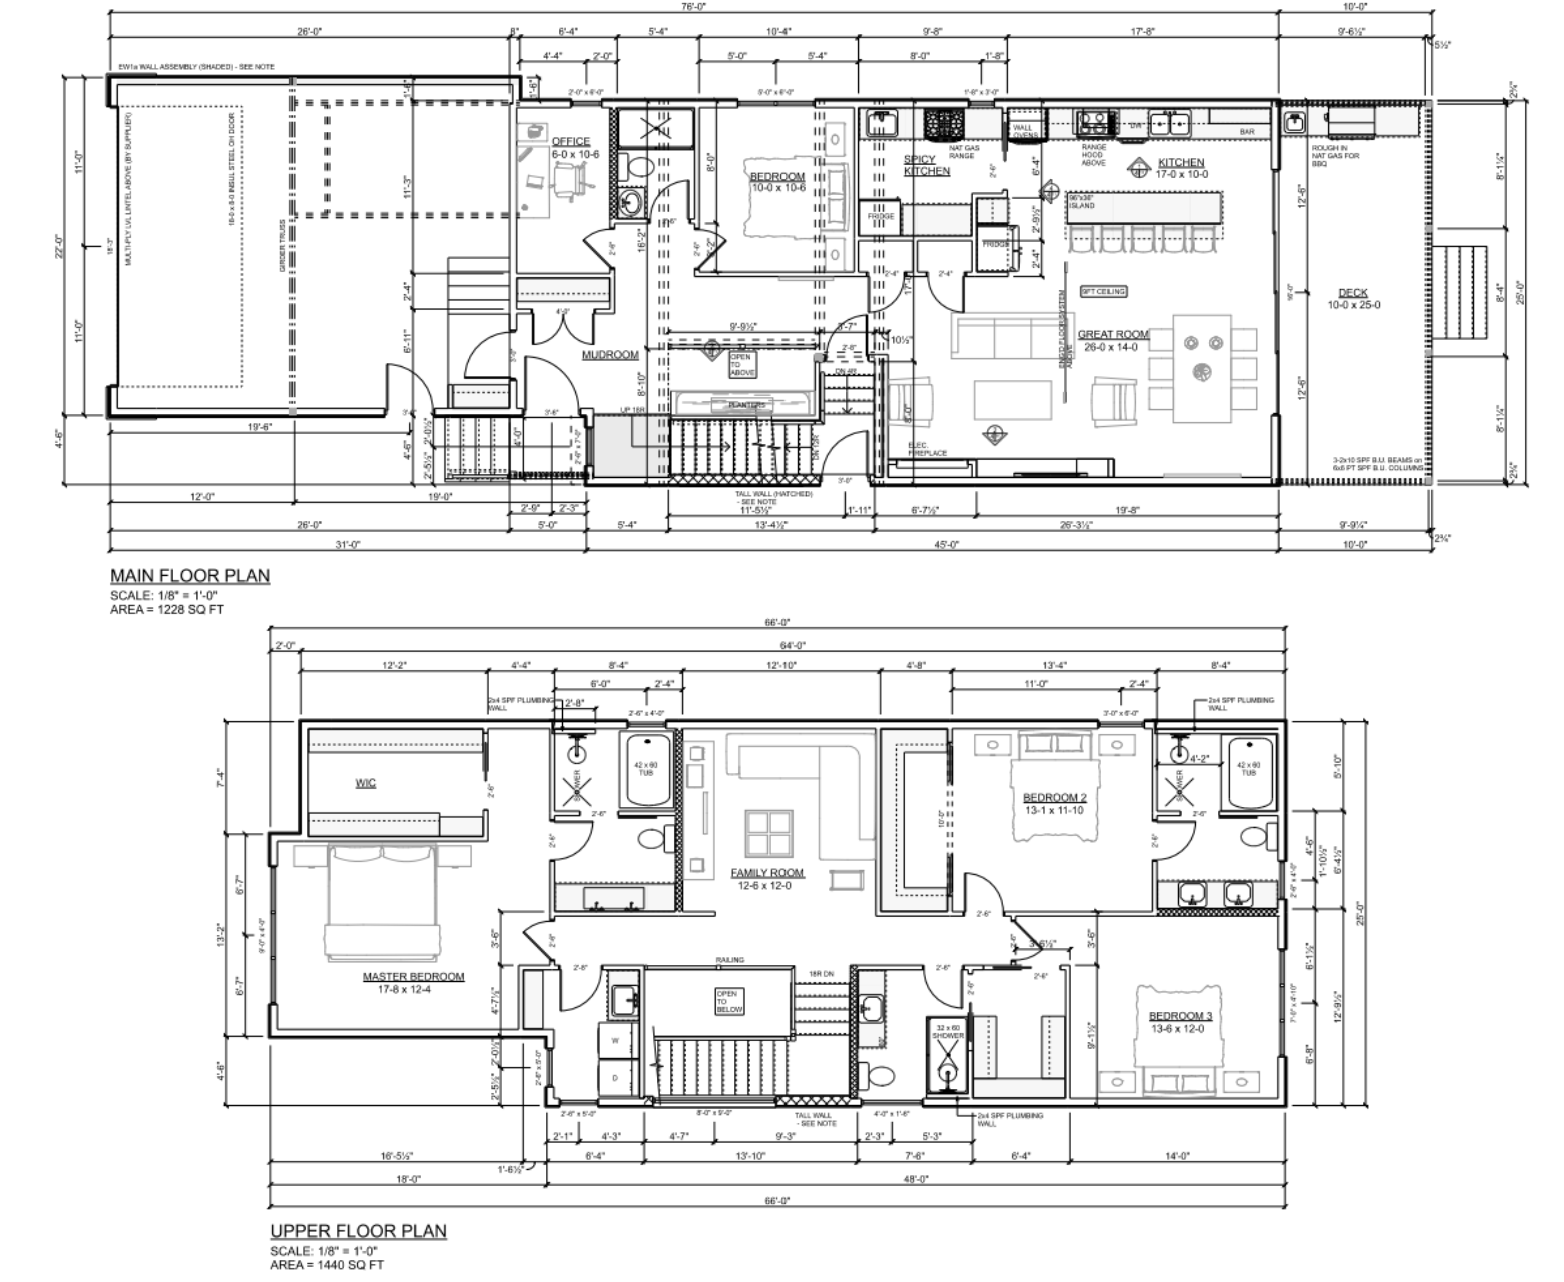
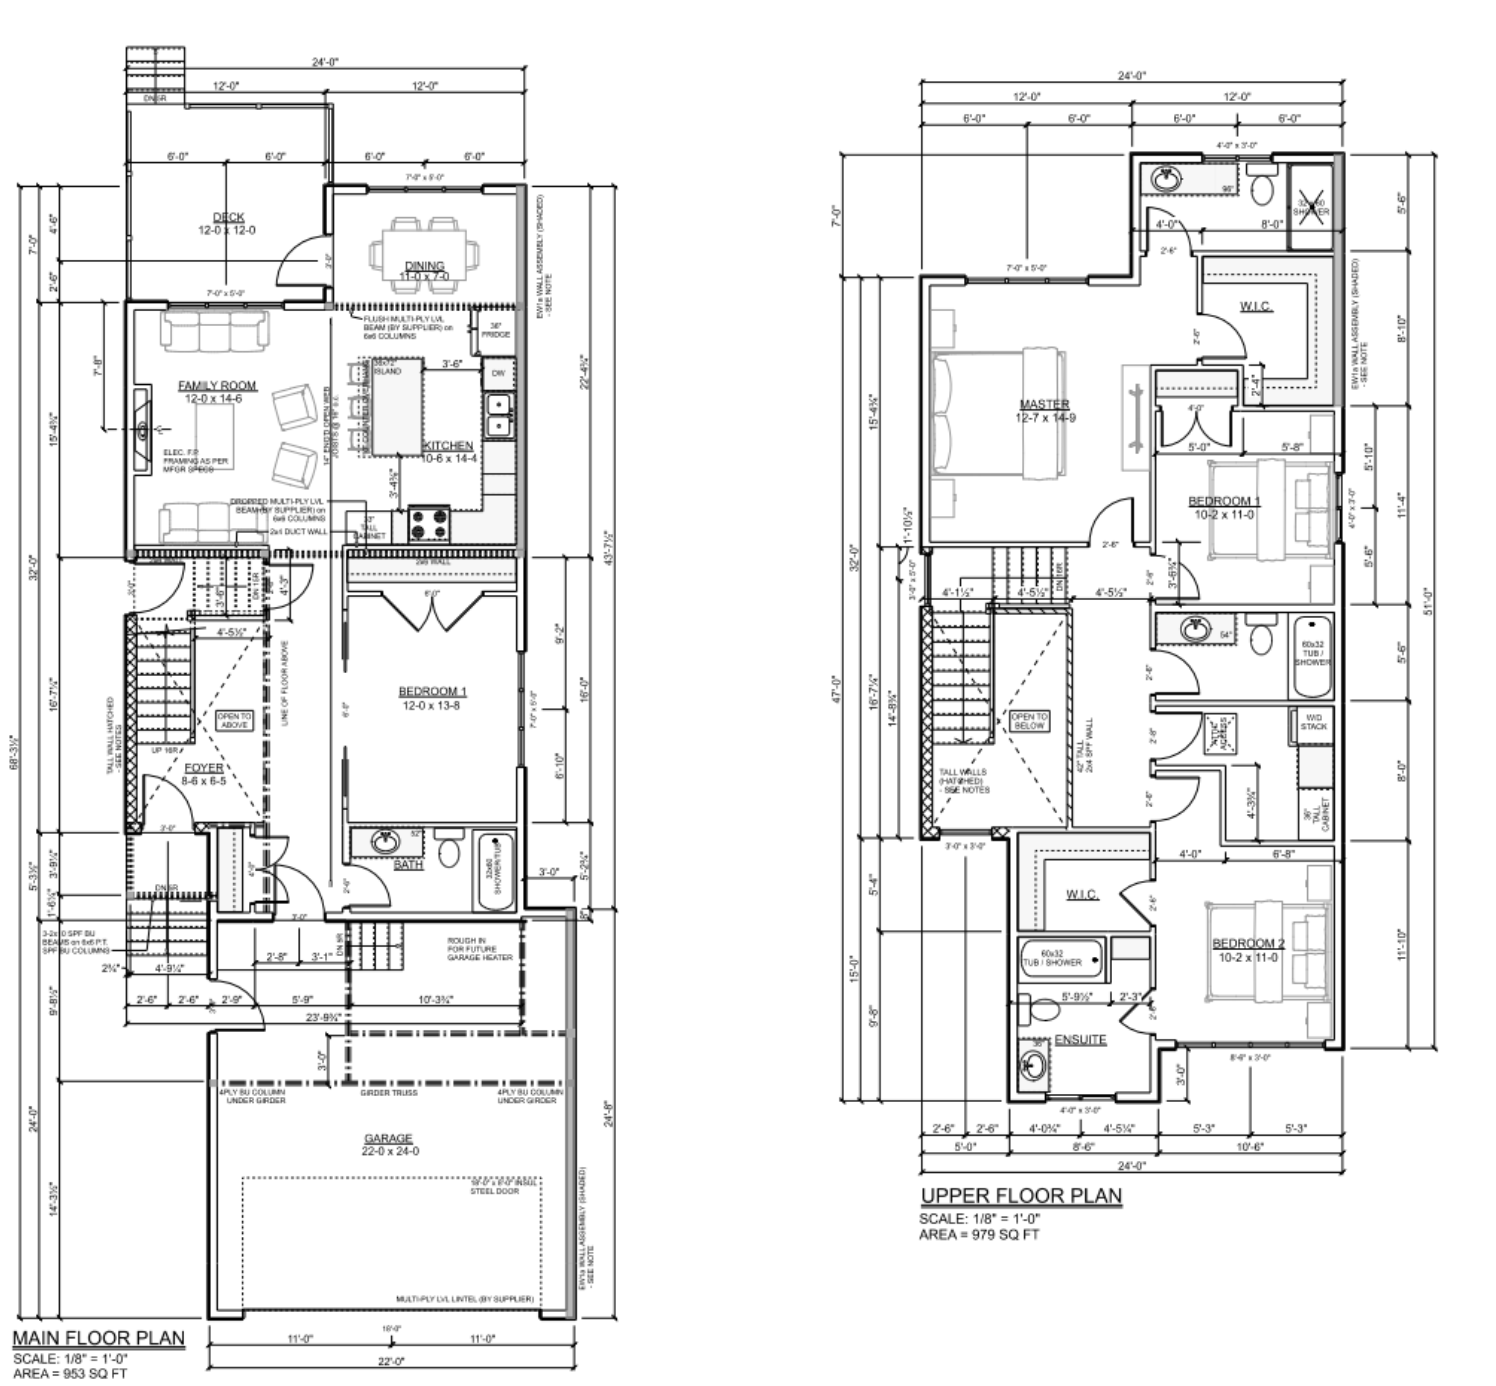
Custom Design
Prefer something of your own? We design from scratch around your lot, your sightlines and how you actually live. This example pairs a 12×14 living room, open kitchen and main-floor bedroom with a full upper floor — but every dimension is yours to set.